

 Listed by MLSlistings Inc. / Listed By: Ron Laserna, Coldwell Banker Realty - Contact: 408-484-4413
 2 Beverly Drive San Carlos, CA 94070
Active (1 Days)
$2,599,000 (USD)
OPEN HOUSE TIMES
-
OPENFri, Sep 115:00 pm - 7:00 pm
-
OPENSat, Sep 121:00 pm - 4:00 pm
-
OPENSun, Sep 131:00 pm - 4:00 pm
show more

Description
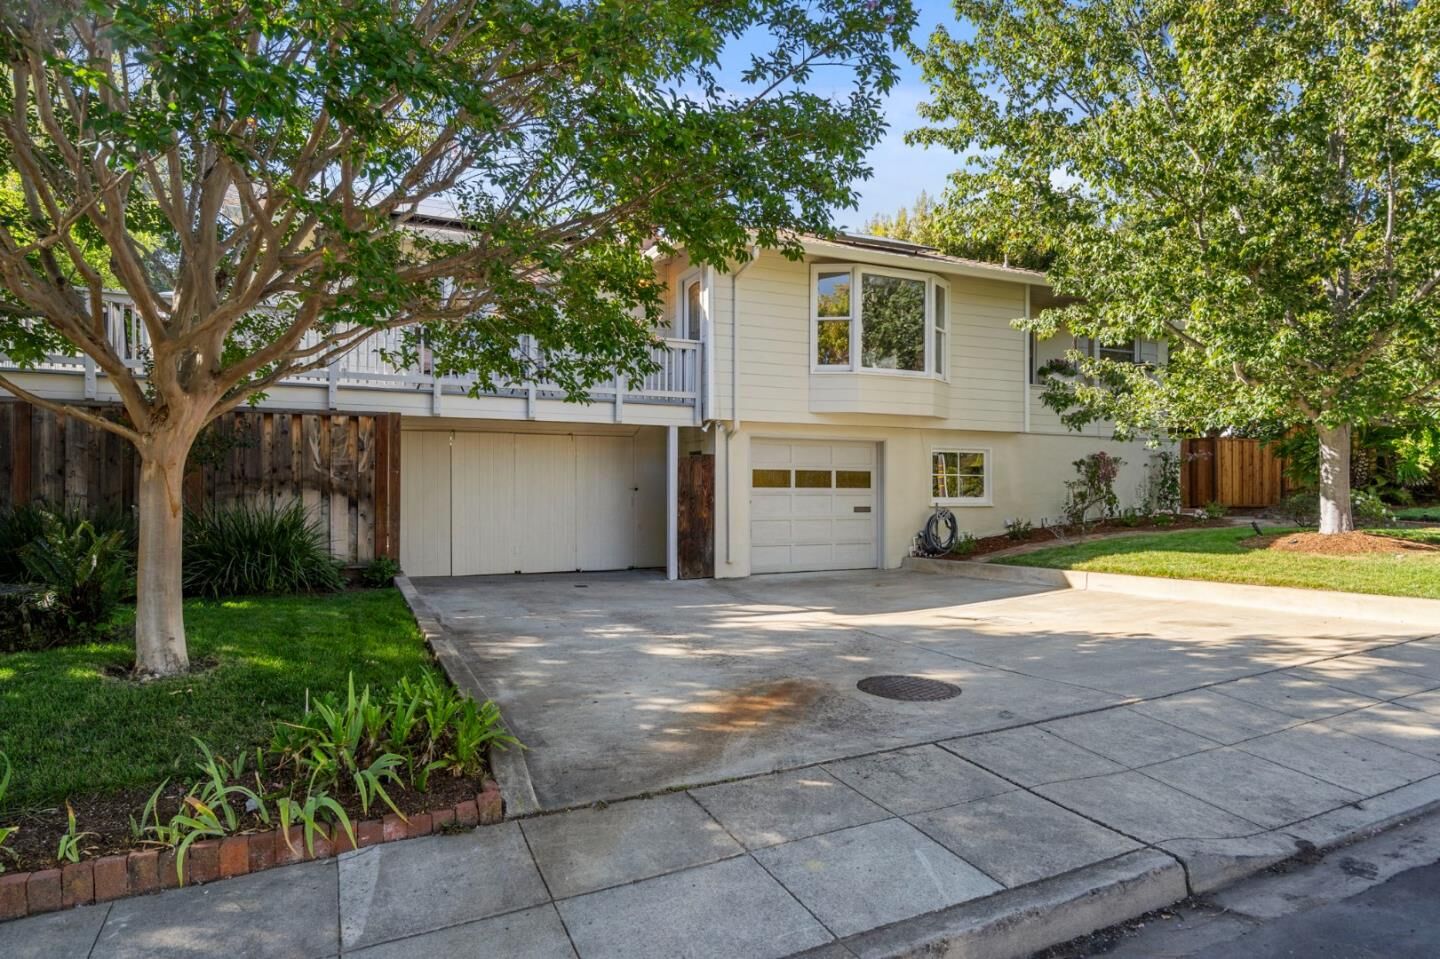
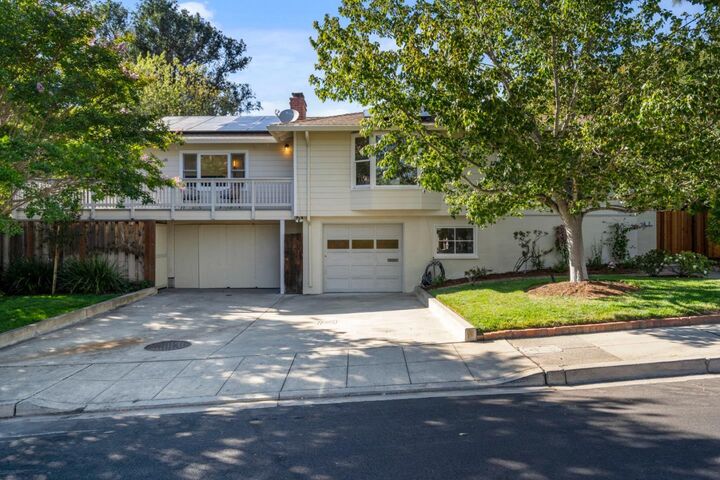
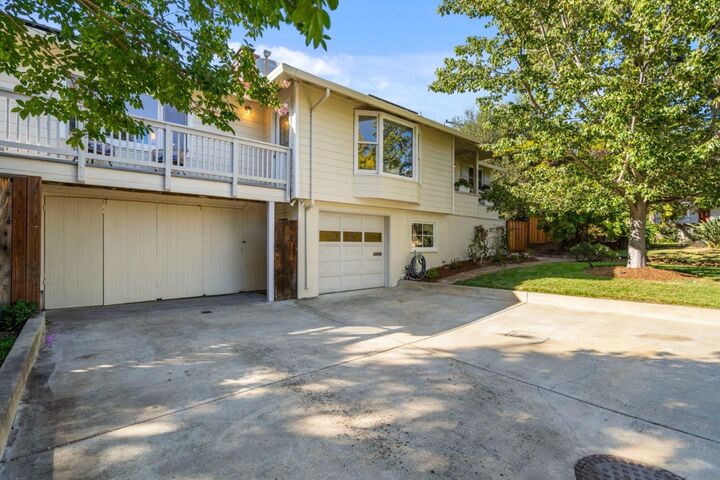
RARE FLAT CORNER LOT | Experience the best of SAN CARLOS hillside living without sacrificing usable outdoor space. Set on a rare, flat 9,171 square feet corner lot in the sought-after BEVERLY TERRACE neighborhood, this home offers an exceptional combination of privacy, flexibility and room to create. The versatile floor plan features 3 bedrooms, 3.5 bathrooms, a flex room and an internal ADU, creating options for extended family, guests, a private home office or additional living space. The primary bedroom enjoys convenient access to the hot tub, adding a relaxing, retreat-like element to everyday living. Owned solar adds another layer of everyday efficiency & long-term value. The expansive back and side yards are a true blank canvas. Reimagine it as a San Carlos private oasis with outdoor entertaining spaces, gardens, play areas or recreation or explore the possibilities for future expansion. The rare usable land is an especially compelling find in the typically hilly Beverly Terrace setting. Surrounded by mature landscaping & a peaceful residential atmosphere, the home feels tucked away while keeping you connected to everything San Carlos has to offer, including downtown San Carlos & Laurel Street, parks & recreation, Caltrain, Highway 280 & major Peninsula employment centers.
MLS #:
ML82059547
ML82059547
Lot Size
9,171 SQFT
9,171 SQFT
Type
Single-Family Home
Single-Family Home
Year Built
1947
1947
School District
937
937
County
San Mateo County
San Mateo County
Listed By
Ron Laserna, DRE #01490163 CA, Coldwell Banker Realty, Contact: 408-484-4413
Source
MLSlistings Inc.
Last checked Sep 10 2026 at 11:21 AM GMT+0000
MLSlistings Inc.
Last checked Sep 10 2026 at 11:21 AM GMT+0000
Bathroom Details
- Full Bathrooms: 3
- Half Bathroom: 1
Interior Features
- Other
Kitchen
- Microwave
- Dishwasher
- Oven Range
- Refrigerator
- Countertop - Quartz
Property Features
- Fenced
- Bbq Area
- Fireplace: Living Room
- Foundation: Concrete Perimeter
Heating and Cooling
- Central Forced Air - Gas
- Ceiling Fan
Pool Information
- Spa / Hot Tub
Flooring
- Wood
- Carpet
- Concrete
Exterior Features
- Roof: Composition
- Roof: Shingle
Utility Information
- Utilities: Water - Public, Public Utilities
- Sewer: Sewer - Public
School Information
- Elementary School: Arundel Elementary
- Middle School: Tierra Linda Middle
- High School: Carlmont High
Garage
- Attached Garage
- Carport
- Other
Living Area
- 2,038 sqft
Additional Information: San Jose | 408-484-4413
Location
Estimated Monthly Mortgage Payment
*Based on Fixed Interest Rate withe a 30 year term, principal and interest only
Listing price
Down payment
%
Interest rate
%Mortgage calculator estimates are provided by Coldwell Banker Real Estate LLC and are intended for information use only. Your payments may be higher or lower and all loans are subject to credit approval.
Disclaimer: The data relating to real estate for sale on this website comes in part from the Broker Listing Exchange program of the MLSListings Inc.TM MLS system. Real estate listings held by brokerage firms other than the broker who owns this website are marked with the Internet Data Exchange icon and detailed information about them includes the names of the listing brokers and listing agents. Listing data updated every 30 minutes.
Properties with the icon(s) are courtesy of the MLSListings Inc.
Listing Data Copyright 2026 MLSListings Inc. All rights reserved. Information Deemed Reliable But Not Guaranteed.
Properties with the
 icon(s) are courtesy of the MLSListings Inc.
 Listing Data Copyright 2026 MLSListings Inc. All rights reserved. Information Deemed Reliable But Not Guaranteed.
